
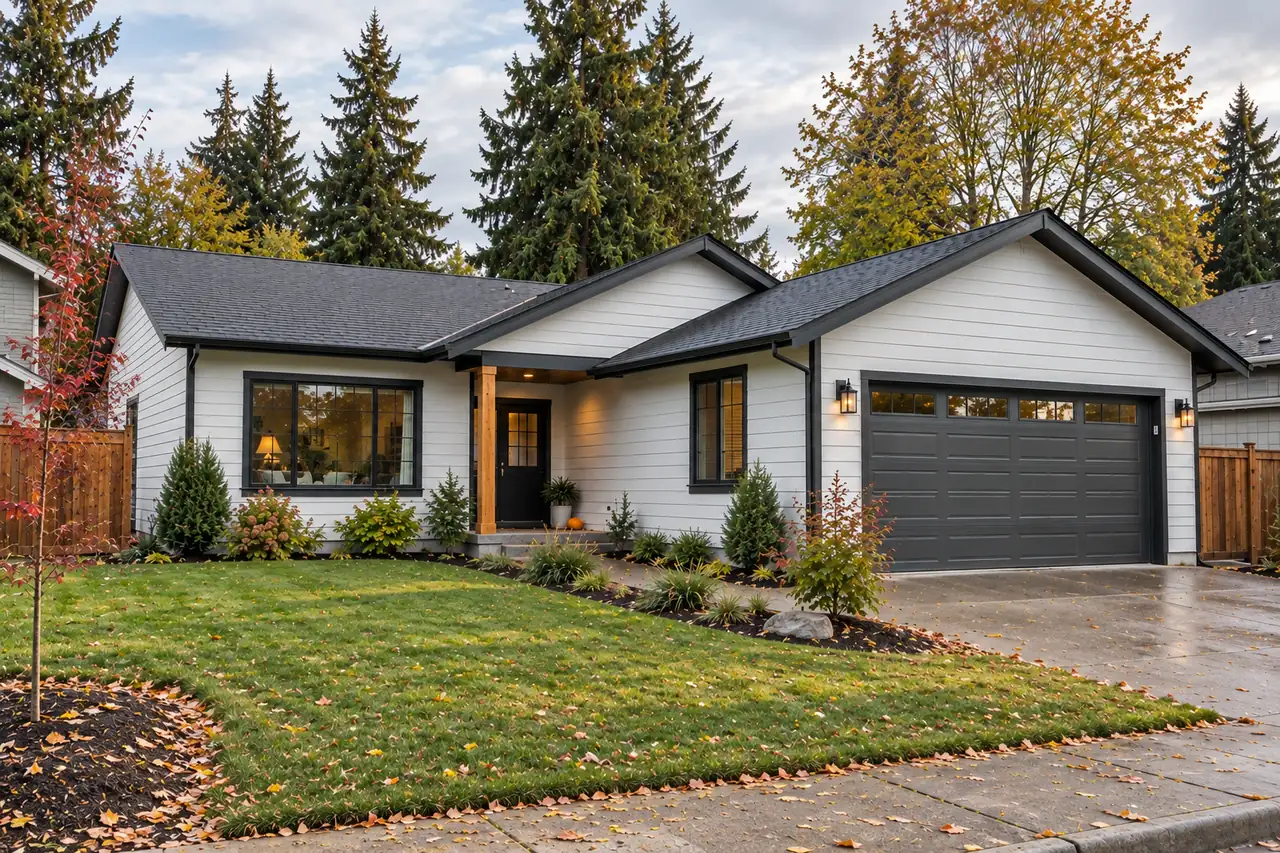
Siding Replacement in Salem, Oregon: Steps, Permits, Costs
Old siding off, rot repaired, weather layers rebuilt, new siding on. Every step of a Salem re-side, the rule behind it, and the published cost figures by material.
Siding replacement means stripping the old siding and trim down to the sheathing, repairing whatever has rotted underneath, rebuilding the wall’s weather layers, and installing new siding. In Salem, replacing the siding on its own does not need a building permit unless the wall must be fire-resistance rated, but repairing or replacing the sheathing does. Describe your house and we will follow up about a replacement quote.
When is it time to replace siding instead of repairing it?
Replacement is usually worth pricing when the same failure shows up on several walls, when rot has reached the sheathing in more than one place, or when the siding is a product nobody makes anymore. Swollen lower edges on hardboard or OSB lap siding and T1-11 panels peeling apart along the bottom are the textbook cases, because every board on the house is the same failing product. If the damage is confined to one wall, siding repair sets out, finding by finding, where a repair still makes sense. If a storm did the damage, read storm damage and insurance claims in Oregon before anything is torn off.
Siding replacement, step by step
A full re-side runs in roughly this order. Each step has a rule or a maker’s instruction behind it, which makes the list a useful checklist to hold a quote against. If a bid proposes leaving the old boards on instead, putting new siding over old siding covers what the makers and Oregon’s code allow.
| Step | What happens | The rule behind it |
|---|---|---|
| 1. Inspection | Every wall is probed for soft wood and checked for moisture. A house built before 1978 is flagged for lead-safe work. | Oregon’s lead renovation rules: 20 square feet or more of painted exterior on a pre-1978 home |
| 2. Quote and contract | Material, removal, how rotted sheathing will be priced, barrier, drainage method, flashing, trim, paint and permits, in writing. | ORS 701.305: a written contract, with the contractor’s CCB number, for residential work above 2,000 dollars |
| 3. Permit check | Siding alone is exempt. Sheathing repair, structural T1-11, and walls that must be fire-resistance rated are not. | Oregon Residential Specialty Code R105.2 and Table R302.1; City of Salem permit guidance |
| 4. Lead-safe setup | Containment goes up before painted siding is disturbed. | CCB lead-based paint renovation license |
| 5. Tear-off | Old siding and trim come off down to the sheathing. | HomeGuide notes removal is often left out of first estimates |
| 6. Sheathing repair | Rotted sheathing is replaced. Under a permit, it stays exposed until the city inspects it. | City of Salem permit guidance; code sections R109.1 and R109.4 |
| 7. Water-resistive barrier | One continuous layer over every exterior wall. Felt is lapped 2 inches at horizontal seams and 6 inches at joints. | R703.2 |
| 8. Flashing | At windows and doors, above projecting trim, where decks attach, and a kick-out at every wall and roof intersection. | R703.4 |
| 9. Drainage space | A gap of 1/8 inch or more behind the siding, formed by furring, a drainage mat or drainage board, unless an exception applies. | R703.1.1 |
| 10. New siding | Installed to the maker’s instructions, keeping the gaps it sets above soil, roofs and decks. | R703.3 and the section for the material; the maker’s installation instructions |
| 11. Caulk and paint | Joints treated as the maker specifies; primed boards painted within each product’s limits. | Maker’s instructions; paint temperature and dew-point limits |
| 12. Final checks | A permitted job gets its remaining city inspections, and the finished walls are walked with the owner. | R109.4: work does not go past an inspection point until it is approved |
Code sections are from the 2023 Oregon Residential Specialty Code, checked in September 2026. The Building Codes Division’s 2026 edition took effect on October 1, 2026, with a six-month phase-in during which either edition may be used before it becomes mandatory on April 1, 2027, so ask your contractor which one the job is built to. Steps 7 to 9 are set out layer by layer, with the six exceptions to the drainage gap, in house wrap and rainscreen rules in Oregon.
Permits for a full re-side in Salem
Oregon’s residential code exempts “replacement or repair of siding not required to be fire-resistance rated” from a building permit (section R105.2), and the City of Salem applies the same line; Salem’s siding permit rules covers both of the city’s permit pages. Four things move a re-side across it:
- Sheathing. Salem requires a building permit to repair or replace the sheathing behind the siding, which is why the scope of a job can change once the old boards are off.
- Structural T1-11. Where T1-11 panels are nailed straight to the studs, they are the sheathing, and replacing them needs a permit.
- Rot repair. The city’s permit page lists dry rot repair among work that always needs a permit. If rot turns up during the tear-off, ask the city how the repair is classed before the wall is closed.
- Walls near a property line. The code’s Table R302.1 requires a one-hour fire-resistance rating on an exterior wall less than 3 feet from a property line. Siding on that wall is not covered by the exemption.
Under a permit, the work “shall remain accessible and exposed for inspection purposes until approved” (section R109.1), so the barrier and siding go on only after the sheathing passes. On a historic property, a change of siding type, style or material also needs historic design review before work starts. Keizer takes permit applications at the city with Marion County forms, and Silverton’s building department lists siding on a wall three feet or more from a property line among its no-permit jobs; see the Keizer and Silverton pages.
A re-side, before and after
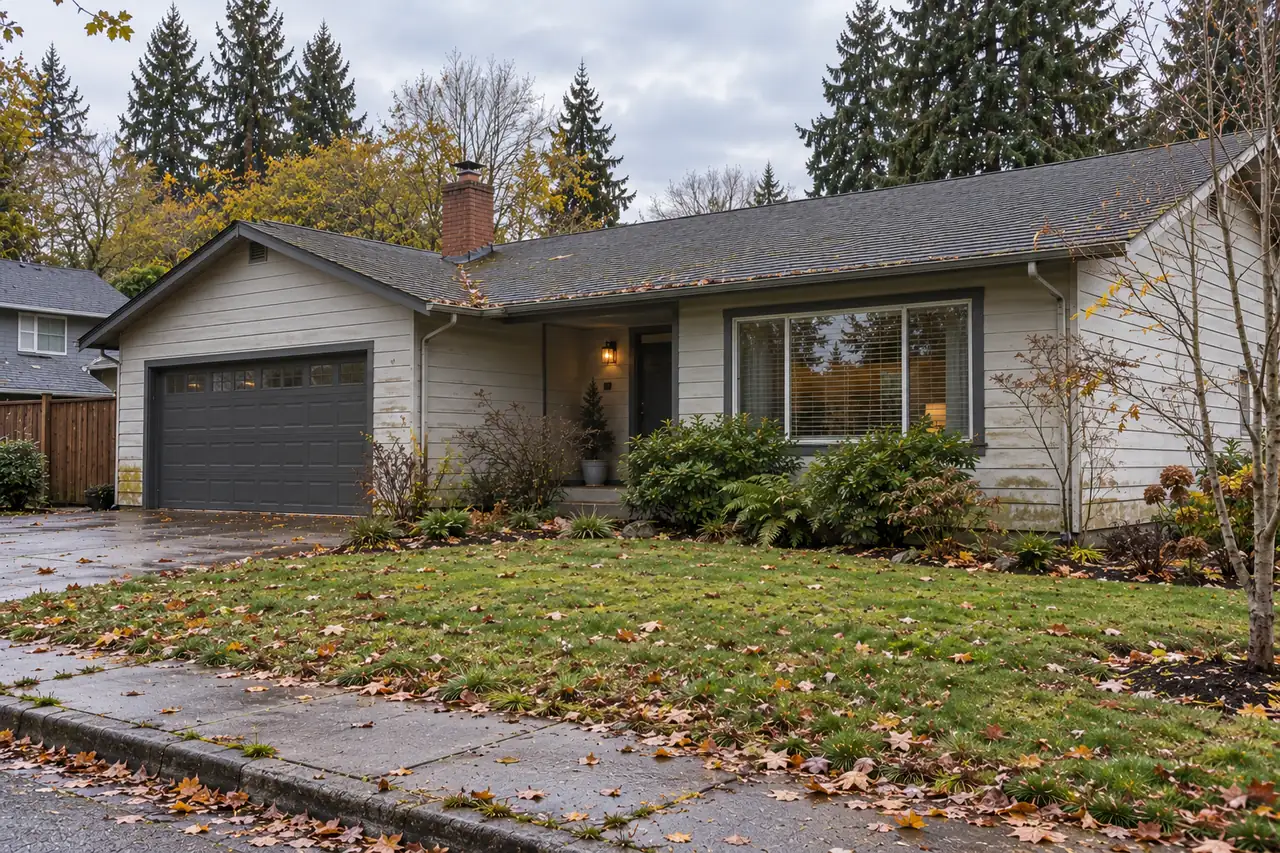
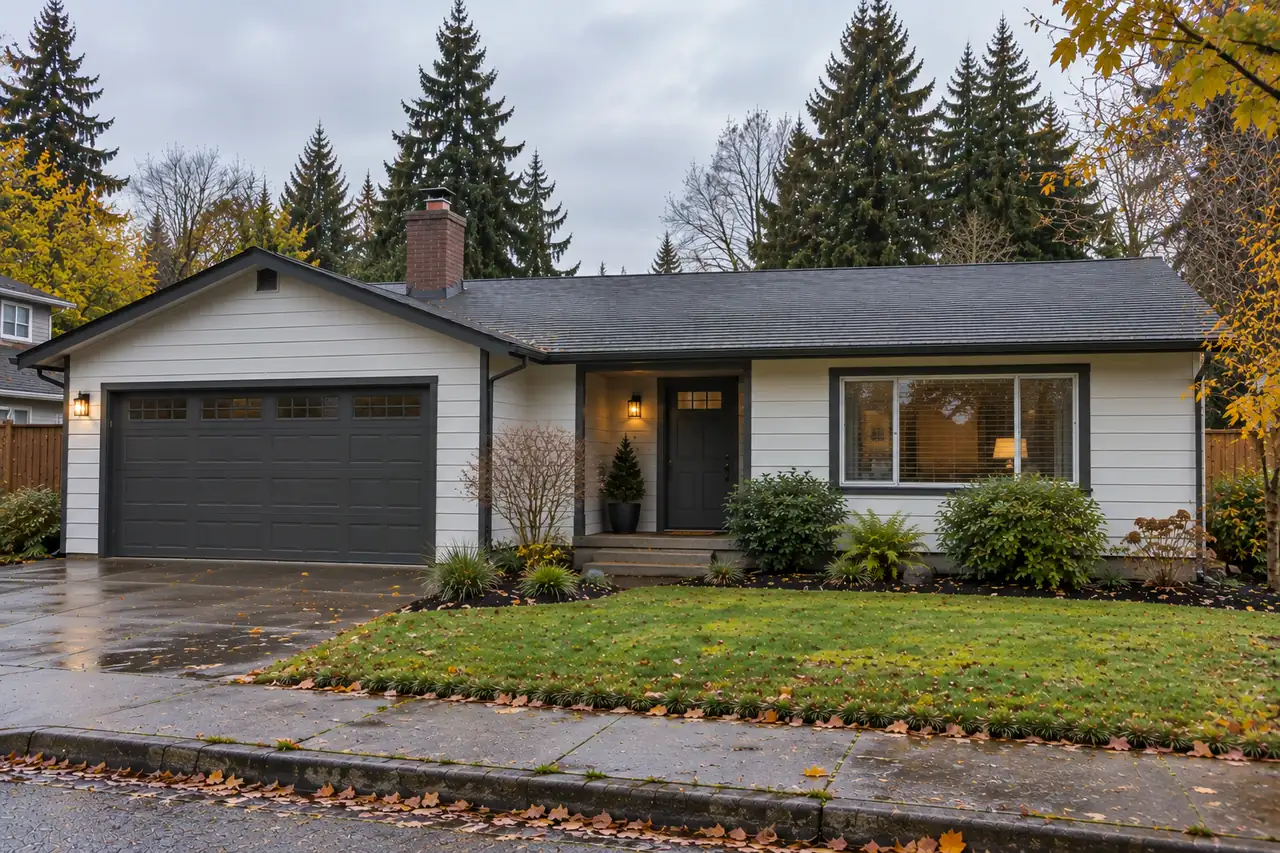
Which material goes back on?
The four common replacements around Salem are fiber cement, vinyl, engineered wood such as LP SmartSide, and cedar. The table further down this page sets them side by side on what the code asks of each, how each is fastened and finished, and whether this site can publish a cost for it; engineered wood, for one, goes up blind nailed with hot-dip galvanized nails and, like primed fiber cement, has to be painted within 180 days. How each copes with Salem’s rain, heat and ice-storm limbs is covered in the best siding for Salem’s climate. Engineered wood lap siding is a different product line from the LP Inner-Seal OSB siding of the late 1980s and early 1990s.
On a Salem historic property, switching from one siding material to another needs historic design review, so check before choosing.
What does each material cost to put back on?
This site publishes whole-job figures for two of the four materials and none for the other two. Each published figure is an average cost of replacing 1,250 square feet of siding, trim included.
- Fiber cement: $22,555 as the Pacific-region average in the Remodeling 2025 Cost vs. Value Report (www.costvsvalue.com), and $17,948 in the Remodeling 2024 Cost vs. Value Report (www.costvsvalue.com) for Albany, Oregon, about 25 miles south of Salem.
- Vinyl: $18,507 as the 2025 Pacific-region average, and $19,172 in the 2024 figures for Albany.
- Engineered wood: no figure. No dependable published source was found, so none is given.
- Cedar: no figure, for the same reason.
The regional averages put vinyl below fiber cement, and Albany’s put it above, so the published numbers do not settle which material is cheaper for a Salem house. Removing the old siding can be a separate line on a quote: the report’s project description does not itemize it, and HomeGuide notes it is often left out of first estimates. HomeGuide’s national range for removal and disposal is $70 to $200 per square (100 sq ft of wall).
Sources: Remodeling 2025 Cost vs. Value Report (www.costvsvalue.com). © 2025 Zonda Media, a Delaware Corporation. Complete data from the Remodeling 2025 Cost vs. Value Report can be downloaded free at www.costvsvalue.com. Remodeling 2024 Cost vs. Value Report (www.costvsvalue.com). © 2024 Zonda Media, a Delaware Corporation. Complete data from the Remodeling 2024 Cost vs. Value Report can be downloaded free at www.costvsvalue.com. Figures checked September 16, 2026. What pushes a real quote above or below them is covered on the siding cost page.
Trim, soffits and fascia
Corner boards, window and door trim, and the drip caps above openings are part of how the wall sheds water, so they are normally replaced with the siding and flashed at the same time. Soffits and fascia sit under the roof edge and vary more from job to job: some are sound and stay, some are rotted and get replaced. Ask for each as a separate line on the quote.
They rot for the same reason siding does. The Forest Products Laboratory’s Wood Handbook calls roof edges, and the points where roofs meet walls, critical places for decay, and recommends gutters and downspouts kept free of debris. A National Park Service preservation brief shows a cracked gutter that let water rot the fascia boards behind it. So the fascia behind a gutter that overflows or leaks is the first place to probe, followed by the soffit boards beside it. A contractor checking the eaves pushes on both for soft wood, looks at where the gutter spills, and checks that the soffit vents are open. Gutters and roofing are separate trades, so a siding quote may replace the fascia board and leave the gutter to someone else.
Soffit vents are part of the attic’s ventilation, not decoration. The 2023 Oregon Residential Specialty Code requires enclosed attics to have cross ventilation through openings protected against rain and snow (section R806.1), and says that where eave or cornice vents are installed, “blocking, bridging and insulation shall not block the free flow of air” (R806.3). Ask how a new soffit will keep at least the vent area the old one had. In fiber cement, James Hardie makes soffit panels both vented and non-vented, and its installation guide rates the vented panels at 5 square inches of net free ventilation per lineal foot; it pairs them with its fascia trim boards, which it describes as decorative, non-load-bearing trim. Allura’s fiber cement soffit also comes vented or non-vented. When the rot is confined to the roof edge, soffit and fascia repair in Salem walks through checking the eaves, the materials and which trade fixes which part.
Replacing siding on a house built before 1978
Pre-1978 paint may contain lead, and tearing off painted siding disturbs a lot of it. Oregon runs its lead renovation rules through the Construction Contractors Board and the Oregon Health Authority. A contractor who disturbs 20 square feet or more of painted exterior on a pre-1978 home needs a CCB lead-based paint renovation license and must follow lead-safe work practices, including containment and cleanup. The median home in Silverton was built in 1978 and in Salem in 1980 (Census ACS 2020-2024), so this comes up often.
Lead is not the only old-house question. Oregon’s Department of Environmental Quality names cement siding among materials that can contain asbestos, and requires an asbestos survey by an accredited inspector before most renovation of a home built before 2004. Read asbestos siding rules in Oregon before a tear-off on an older house.
What should a siding replacement contract include in Oregon?
Under ORS 701.305 and the CCB’s contract rules, residential work priced above 2,000 dollars needs a written contract showing the contractor’s name, address, phone number and CCB license number, and the state’s consumer notices must be delivered on or before the day it is signed. Before you sign, look the contractor up on the CCB license search, and check that the name on the license matches the name on the contract. On a house built before 1978, also ask for the CCB lead-based paint renovation license, since a tear-off disturbs far more than 20 square feet of painted siding. Then read what the quote includes: removal and disposal, how rotted sheathing will be priced, the barrier and drainage method, flashing, trim, paint and permits.
Ready to price your house? Request a siding quote and we will follow up.
Request a Siding Quote
Describe the siding project once. Requesting a quote is free, with no obligation.
Siding materials side by side for a Salem re-side
| Attribute | Fiber cement | Vinyl | Engineered wood | Cedar |
|---|---|---|---|---|
| What the code asks of it | Boards meeting ASTM C1186, lapped at least 1 1/4 inches (R703.10) | Certified and labeled as meeting ASTM D3679 by an approved agency (R703.11) | Installed to the maker's instructions; LP says its warranty remedies depend on them | Lap boards per R703.5; shingles and shakes per R703.6, two corrosion-resistant nails each |
| How it is fastened | Blind nailing preferred; face nailing only where code requires it for high wind | Hung loose, with nail heads left about 1/32 inch off the panel | Blind nailed with hot-dip galvanized nails, heads snug but not sunk into the face | Stainless steel, hot-dipped galvanized or aluminum nails |
| Finish work once it is up | Primed boards painted within 180 days; no stain or oil-based paint | None: the color runs through the panel | Primed boards painted as soon as possible, within 180 days; no stain; every cut sealed | Paint or stain over a stain-blocking primer, ideally on all six sides |
| Published whole-job figure on this site | Yes, two, quoted above | Yes, two, quoted above | None: no dependable published source | None: no dependable published source |
Signs it is time to call someone
Lap boards have swollen, mushroomed or gone soft at the lower edges, and paint will not stay on.
Hardboard (often called Masonite) and LP Inner-Seal OSB siding are wood-fiber products that soak up water through unsealed edges and nail holes, then swell and lose strength. Both were common on houses built in the 1980s and 1990s, and both class-action settlements closed to claims years ago.
Grooved plywood panels are peeling apart, swollen or soft along the bottom edge.
T1-11 is grooved plywood, and it fails from the edges in: the cut bottom edge near the ground, horizontal seams with no Z-flashing, and the corners of windows. Where the panels are also the wall's structural sheathing, the City of Salem requires a building permit to replace them.
Boards, trim or window sills feel soft, crumble when probed, or have split and darkened.
Wood rots where water keeps coming back: failed caulk and paint, trim with no drip cap, boards set too close to soil or a roof. Once rot reaches the sheathing behind the siding, the repair becomes wall work, and the City of Salem lists dry rot repair among work that needs a building permit, so confirm the scope with the city first.
Stains, bubbling paint or soft spots below a roof edge, or under windows and doors.
Water behind siding usually gets in where a lower roof edge meets a wall with no kickout flashing, through a torn or missing water-resistive barrier, or around windows that were never properly flashed. Oregon's residential code calls for kickout flashing at those roof-and-wall intersections.
Removing the old siding: the published range
HomeGuide's national range for removal and disposal, converted to squares of 100 square feet. The whole-job figures for fiber cement and vinyl are quoted in the text above rather than listed here, because their source allows them only in running text.
| Work | Typical range | Basis | Source |
|---|---|---|---|
| Old siding removal and disposalCheck that a replacement quote includes it; the guide notes it is often left out of first estimates. | $70 - $200 | per square (100 sq ft of wall) | HomeGuide, "How Much Does House Siding Cost to Install or Replace?" (updated October 29, 2025): $0.70 to $2.00 per sq ft, national.checked September 16, 2026 |
Prices on this page are general ranges gathered from published sources, not a quote. What a job actually costs depends on the specifics of the job and who does the work. Only a quote from a qualified siding contractor who has seen the job is a real price. Last reviewed September 16, 2026.
How it works
Describe the siding project
Answer a few questions: the ZIP code of the house, what is wrong with the siding or what you want done, and your timing. It is free.
We follow up
We follow up by phone or email about your siding project and the quote.
The siding is seen and quoted
A firm price comes after the walls have been looked at in person, because rot or soft sheathing behind the boards changes the job and the price.
You decide
Check the CCB license number on the quote at search.ccb.state.or.us, compare it, and go ahead only if it is right for you. You are under no obligation.
Common questions
Do I need a permit to replace siding in Salem?
Not for the siding alone, unless the wall has to be fire-resistance rated. Oregon's residential code exempts replacing or repairing siding that is not required to be fire-resistance rated (section R105.2), and the City of Salem's guidance follows it. A permit is required when the sheathing under the siding is repaired or replaced, and when T1-11 that is also the structural sheathing is replaced, and the city lists dry rot repair among work that always needs one. On a historic property, a change of siding type, style or material also needs historic design review.
Which walls count as fire-resistance rated?
Under Table R302.1 of the 2023 Oregon Residential Specialty Code, an exterior wall of a house less than 3 feet from a property line (its fire separation distance) has to be rated for one hour. Re-siding that wall falls outside the permit exemption. On a detached house whose walls all sit 3 feet or more from the property lines, the table does not require a rating.
Does new siding need house wrap and a rainscreen gap in Oregon?
Yes, by default. Section R703.2 calls for a continuous water-resistive barrier over every exterior wall, and section R703.1.1 for a gap of at least 1/8 inch between it and the siding, formed by furring, a drainage mat or drainage board. A barrier that meets the 75 percent drainage efficiency requirement of ASTM E2273 is one of the listed exceptions. That is the 2023 Oregon Residential Specialty Code; the 2026 edition took effect on October 1, 2026, with a six-month phase-in before it becomes mandatory on April 1, 2027.
What does siding replacement cost around Salem?
The closest published figures are whole-job averages for replacing 1,250 square feet of siding, trim included. The Remodeling 2024 Cost vs. Value Report (www.costvsvalue.com) puts the job at $17,948 with fiber cement and $19,172 with vinyl in Albany, Oregon, its closest market to Salem. A quote for your own walls is the real number.
How long does a siding replacement take?
It depends on what the tear-off finds. Under a permit, rotted sheathing that is replaced stays exposed until the City of Salem inspects it (section R109.1), and the barrier and new siding go on only after it passes. Primed fiber cement and engineered wood then have to be painted within 180 days, and paint and caulk have temperature and dew-point limits, so the dry months from June through September are the easiest window.
Request a Siding Quote
Describe the siding project once. Requesting a quote is free, with no obligation.
Learn more
Related services
Fiber Cement Siding
Fiber cement lap, panel and shingle siding from makers such as James Hardie and Allura, in factory-primed or prefinished boards.
Vinyl Siding
Vinyl lap, board-and-batten and shake-style siding, plus repair of panels that have buckled, cracked or pulled loose.
Siding Repair
Replacing damaged boards and trim, stopping leaks at flashing, and fixing rot before it reaches the wall behind the siding.