
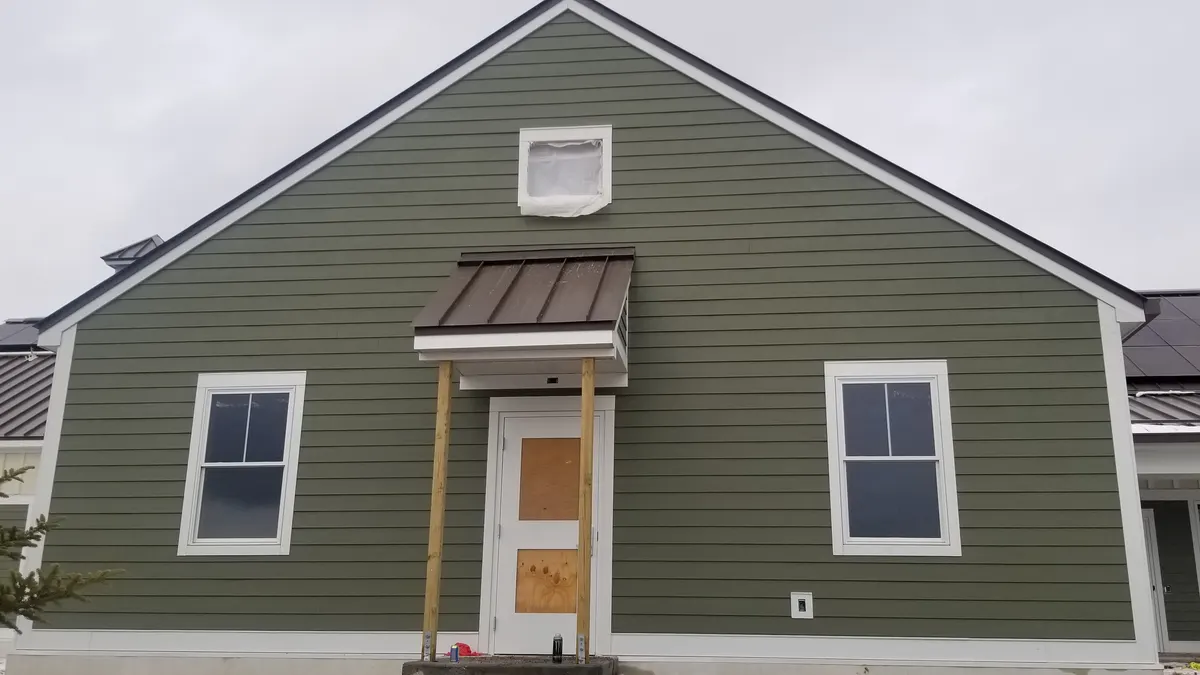
Sometimes, but rarely as simply as a bid makes it sound. The vinyl siding industry’s manual allows re-siding over sound, flat old siding, furred where needed. James Hardie’s and LP’s instructions name studs or structural sheathing as the base, not old siding. In Oregon the new siding still needs a water-resistive barrier, flashing and, by default, a drainage gap.
This guide sets out what Oregon’s residential code requires of a re-sided wall, what the vinyl, fiber cement and engineered wood instructions say about going over old siding, why the hidden wall is the strongest argument for a tear-off, and the questions to settle before signing either kind of bid.
In short:
- Oregon’s code does not say the old siding must come off. It says what the finished wall must contain, and old siding is none of those layers.
- Vinyl has a written path for re-siding over old siding. James Hardie and LP lap siding instructions are written for studs or structural sheathing.
- Whatever goes on must sit over a code barrier, with flashing at windows, doors, trim and roof lines, and by default a 1/8-inch drainage space.
- No maker allows new siding over rotting wood, and an overlay hides whatever is behind the old boards.
- Asbestos siding, a designated historic house in Salem, or a manufactured home change the answer.
Do you need to remove old siding before installing new siding?
Oregon’s code never uses the word “remove”. It describes what the finished wall must contain. Under the 2023 Oregon Residential Specialty Code, as the Building Codes Division’s summary of Oregon amendments prints it, that is:
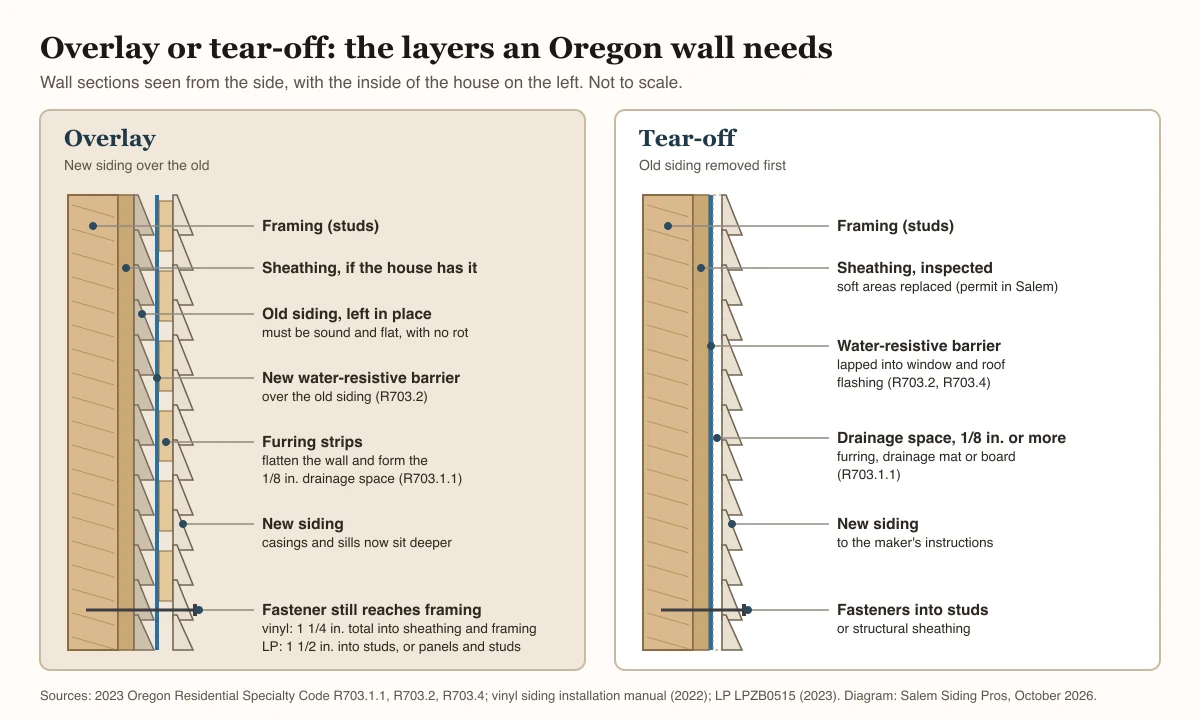
- A water-resistive barrier over the studs or sheathing of every exterior wall, continuous to the top of the walls (section R703.2).
- Flashing, applied shingle-fashion, at window and door openings, continuously above projecting wood trim, under and at the ends of sills, and where roofs meet walls, with kick-out flashing at every wall and roof intersection (R703.4).
- A drainage space of at least 1/8 inch between that barrier and the siding, formed by noncorrosive furring strips, a drainage mat or a drainage board, so water that gets behind the siding can drain out (R703.1.1). This is Oregon’s own rule; it replaces the national model code’s section.
Old siding is not a barrier, a flashing or a drainage space, so an overlay has to build those layers on top of it. One of the six exceptions to the drainage-space rule is written for repairs: new siding that matches the existing, sits in the same plane without a change of direction, and goes over a code barrier. That describes a patch, not a new layer over the old wall. House wrap and rainscreen rules in Oregon walks through the barrier, the gap and all six exceptions.
Which code applies. Section numbers here are from the 2023 code. The Building Codes Division’s adoption page says the 2026 edition took effect on October 1, 2026; outside its administrative chapter, either edition may be used until April 1, 2027, and the integrated 2026 codebook was still being published when this was written.
Permits. Section R105.2 of the 2026 code’s administrative chapter, mandatory since October 1, 2026, exempts replacing or repairing siding that is not required to be fire-resistance rated. The same section says an exemption does not authorize work that breaks the code, so an overlay still has to meet the rules above. In Salem, sheathing or dry rot repair found along the way needs a permit; siding permits in Salem sets out where the city draws that line.
What the siding makers’ instructions say
The vinyl industry’s manual notes that most building codes require a product to be installed to its maker’s instructions, and both James Hardie and LP tie their warranties to those instructions. So the maker’s document decides what the new siding may be fastened to. Here is what each says about the base, read from the current documents:
| Vinyl siding | James Hardie HardiePlank (HZ10) | LP SmartSide lap siding | |
|---|---|---|---|
| Base named | A sheathing that gives a smooth, flat surface, such as plywood, OSB or foam; never straight onto studs | Braced wood or steel studs up to 24 inches apart, or directly to 7/16-inch OSB; correct irregularities first | Studs (16 inches apart for 38 Series, 24 for 76 Series), or 7/16-inch structural panel sheathing on studs up to 24 inches apart |
| Old siding | Re-siding is covered: furring or removal of uneven original siding may be necessary | Not named as a base; Technical Bulletin 19 covers foam, gypsum and other non-nailable layers | Not addressed; shim at studs on uneven walls, and no siding over rain-soaked or buckled sheathing |
| Fastener reach | At least 1 1/4 inches in total into sheathing or other nailable base and framing, unless the siding maker says otherwise | Nail sizes listed for wood framing and for 7/16-inch OSB | At least 1 1/2 inches into studs, or sheathing and studs combined |
| Barrier | Must go over a water-resistive barrier; apply one unless it is already installed | Required by local code; James Hardie assumes no responsibility for water infiltration | Required unless the code exempts the wall; LP assumes no liability for barrier issues |
Sources: the Vinyl Siding Institute’s installation manual, now published by the Polymeric Exterior Products Association (2022 English file); James Hardie’s HardiePlank HZ10 instructions (HS11119, effective December 2019, the zone James Hardie assigns to Salem) and Technical Bulletin 19 (February 2025); and LP’s 38 and 76 Series lap siding instructions (LPZB0515, December 2023, from a dealer’s copy).
Put together: vinyl has a written path for going over old siding, and fiber cement and LP lap siding are written for studs or structural panels. If a bid proposes Hardie or LP over the old boards, ask which of the maker’s documents covers that method and get the answer in writing. If there is none, the choices are to strip the wall back to the sheathing or to ask the maker before work starts.
Is it a good idea to put vinyl siding over wood siding?
It can be done to the vinyl manual, if the old wall passes the manual’s re-siding checks first:
- Nail down loose boards and replace rotten ones. The manual is blunt: “Do not install vinyl siding over rotting wood.”
- Scrape off loose caulk and re-caulk around windows, doors and other openings.
- Remove gutters, downspouts, light fixtures and other protrusions.
- Check every wall for evenness and fur it where needed, so the new siding has a smooth, continuous base.
The manual’s fastening figure includes vinyl over old wood lap siding, with a foam underlayment between the two and nails reaching a combined 1 1/4 inches into the sheathing and framing behind.
Oregon adds the drainage space. Here, furring strips are not only for flattening a wavy wall: section R703.1.1 names them as one way to form the 1/8-inch gap. A furred overlay over a new barrier can therefore meet the rule, while vinyl nailed tight to the old boards with no barrier and no gap does not, unless one of the exceptions applies.
Windows are where an overlay over wood gets harder. The manual has a separate procedure for a window with an exterior casing, such as brick mold, that was installed without flashing: seal the casing to the sheathing or barrier, cover the casing with aluminum or vinyl trim sheet, then add a rigid head flashing, or drip cap, over it. Oregon’s section R703.4.1 requires window and door flashing to extend to the surface of the exterior finish or to a code barrier for drainage.
Can Hardie or LP siding go over T1-11?
This is the question behind most of the forum threads that rank for it, and the makers’ instructions answer only part of it. James Hardie names braced studs or 7/16-inch OSB. LP names studs, or 7/16-inch structural panel sheathing, with nails reaching at least 1 1/2 inches into the studs or the sheathing and studs together. Whether a grooved T1-11 panel counts as that base is a question for the maker, answered in writing.
Two other questions come first:
- Is the T1-11 also the wall’s bracing? On some houses the panels are nailed straight to the studs and are the structural sheathing as well as the siding. T1-11 siding replacement in Salem shows how to tell, and why the answer changes the job.
- Is it sound? Soft, delaminating or rotting panels are the rotting wood that no maker allows new siding over, whatever goes on top.
If the panels stay as siding and are being repaired rather than covered, Oregon’s section R703.5.1 still applies to them: horizontal joints in panel siding are lapped at least 1 inch, shiplapped, or flashed with Z-flashing over solid blocking or sheathing.
The hidden-damage case for a tear-off
The strongest argument for stripping a wall is simple: nobody knows what is behind old siding until it comes off.
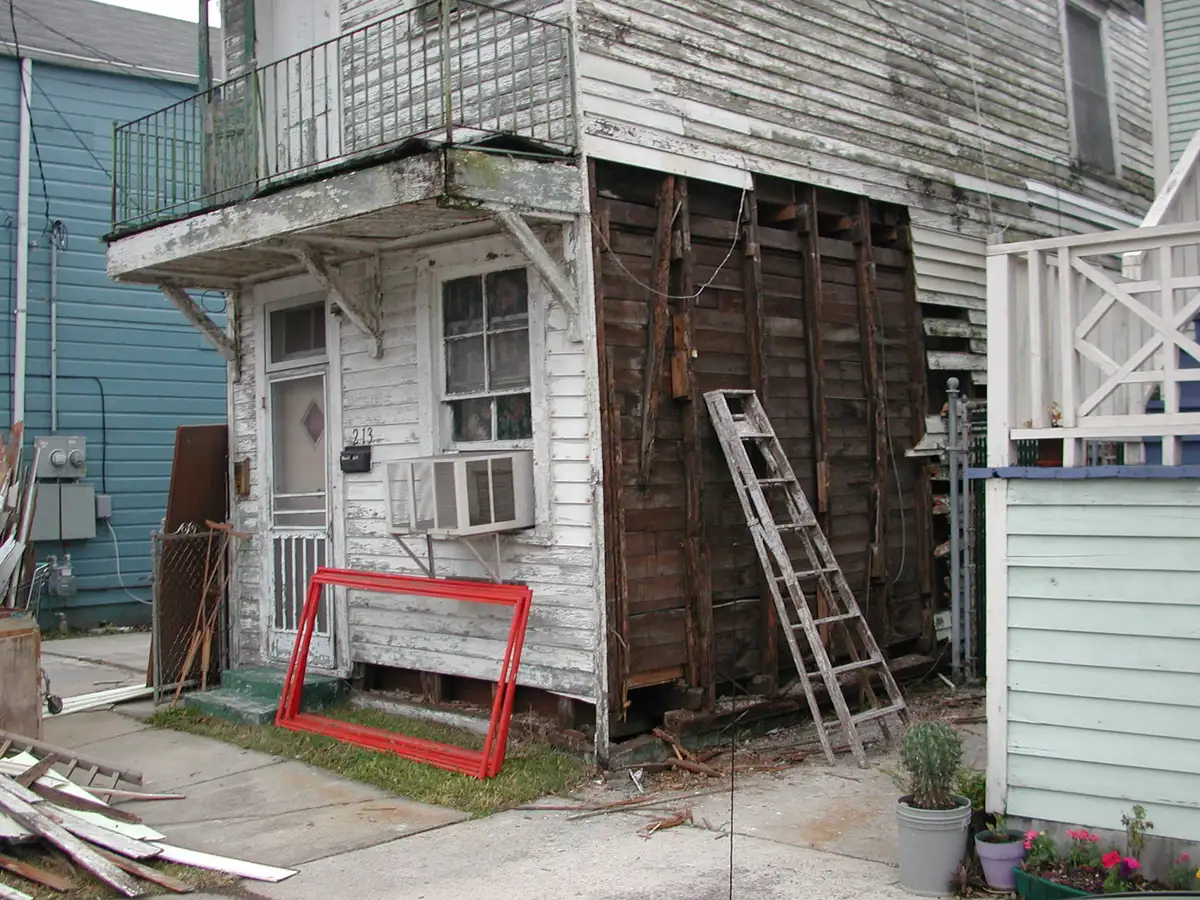

Every maker’s rule assumes a sound base. The vinyl manual says not to install vinyl over rotting wood, LP says not to apply its siding over rain-soaked or buckled sheathing, and James Hardie says to correct irregularities in framing and sheathing before installing. An overlay that skips opening the wall cannot check any of that, and it covers the evidence for good.
The Salem area gives hidden damage plenty of time. NOAA’s 1991-2020 normals for Salem McNary average 40.08 inches of precipitation a year, with measurable rain or snow on about 148 days. The Census Bureau’s American Community Survey (2020-2024, table B25034) puts about half of Salem’s homes before 1980, so many walls have been through several decades of those winters. What causes dry rot explains why a wall that stays wet is the one that rots.
An overlay also hides the old wall from the next buyer. An Oregon home inspection is visual and does not take siding off; siding issues on a home inspection explains what an inspector can and cannot see.
Windows, doors and trim: where overlays go wrong
An overlay moves the face of the wall outward by the thickness of the old siding plus any furring and underlayment. The windows and doors stay where they are, so their casings and sills end up deeper in the wall than before, and every one needs detailing for the change. The questions are the same at each opening:
- Flashing. Oregon’s section R703.4 requires flashing at window and door openings, continuously above projecting wood trim, and under and at the ends of sills. Over old siding, that flashing has to tie into the new barrier, not stop at the old boards.
- Casings. Existing casings are either built out to the new face, wrapped in trim sheet with a new drip cap as the vinyl manual describes, or replaced.
- Roof lines. James Hardie’s HZ10 instructions keep its siding at least 1 inch above roofing, and the vinyl manual keeps J-channel at least 1/2 inch from roofing to avoid heat distortion. Kick-out flashing is still required where a roof edge meets the wall.
- Bottom edge and corners. Corner boards, starter strips and the lowest course move outward too; James Hardie’s 6-inch clearance to finished grade applies to the new siding, not the old.
When covering the old siding is off the table
- Asbestos-cement siding. The vinyl manual calls asbestos siding a regulated material and says to contact the environmental agency or building official before re-siding over it. Oregon’s rules, including why covering it does not avoid them, are in asbestos siding in Oregon.
- A designated historic property in Salem. The city’s historic review page lists “replacing siding or windows with a different type, style, or material” among changes that need historic design review (read from the 2026-07-13 archived copy; the city’s site blocks automated reading). Vinyl or fiber cement over original wood is a change of material.
- A manufactured home. Oregon’s alteration rules and the federal construction standards behind the home apply, including how extra layers affect the wall’s vapor design; mobile home siding replacement in Oregon covers them.
- Rot, swelling or delamination. Swollen hardboard, soft T1-11 and rotted boards have to come out where they have failed, which can mean stripping those walls anyway.
- Lead paint on a house built before 1978. Covering paint does not disturb it, but removing trim, cutting boards and scraping to prepare the wall do. The Oregon Health Authority’s lead-safe renovation rule exempts owners working on their own home and minor repairs that disturb less than 20 square feet of exterior paint; contractors doing covered work need the CCB’s Lead-Based Paint Renovation license.
Overlay or tear-off: a decision table
| Question | Points toward an overlay | Points toward a tear-off |
|---|---|---|
| What is going on? | Vinyl, installed to the vinyl manual’s re-siding steps | Fiber cement or LP lap siding, unless the maker documents a method over old siding |
| What shape is the old siding in? | Flat, sound and nailed tight | Soft, swollen, delaminating or rotting boards |
| What is behind it? | Known: sheathing seen at an opening or a test area | Unknown, or T1-11 that also braces the wall |
| Are there signs of leaks? | None at windows, doors or roof lines | Stains, soft spots or peeling paint below roof edges or openings |
| What is the old siding made of? | Wood, checked for lead paint if built before 1978 | Asbestos-cement, until Oregon’s asbestos rules are dealt with |
| Is the house designated historic? | Not designated | Designated in Salem: a change of material needs design review first |
Most houses will land in both columns somewhere, which is why the answer usually comes from opening part of the wall before the bid is final.
Questions to ask before you sign either bid
- Which of the siding maker’s documents covers the method in the bid, and can I have a copy?
- Where does the water-resistive barrier go, and how does it lap into the window, door and roof flashing?
- How is the 1/8-inch drainage space formed, or which exception in section R703.1.1 does the bid rely on?
- How long are the fasteners, and what will they reach: studs, structural sheathing, or only the old siding?
- Will part of the old siding be opened first, and how will damage found then be priced, such as a unit price per sheet or an allowance?
- How will window and door casings, sills, corner boards and roof-to-wall lines be detailed for the deeper wall?
- For an older house: has the siding been tested for asbestos, and does the contractor hold the CCB’s lead-based paint renovation license?
- What is the contractor’s CCB license number? Check it on the CCB’s license search.
To get both options weighed for your house, describe the project and say what siding is on the walls now. Siding replacement in Salem walks through a full tear-off step by step, and the siding cost page has sourced price figures and a calculator for the materials it covers.
This page is general information, not professional advice about your specific situation. Have it assessed by a qualified professional before making decisions. Last reviewed October 26, 2026.